Cedarwood Estates
12,000 Residential Units
4, 5 and 6 Bedroom Villas
Encompassing over 4.6 million sq mt
6 Distinct Districts
Crafted by Nature, Perfected by Design
50/50
AED 13,350,000
Starting Price
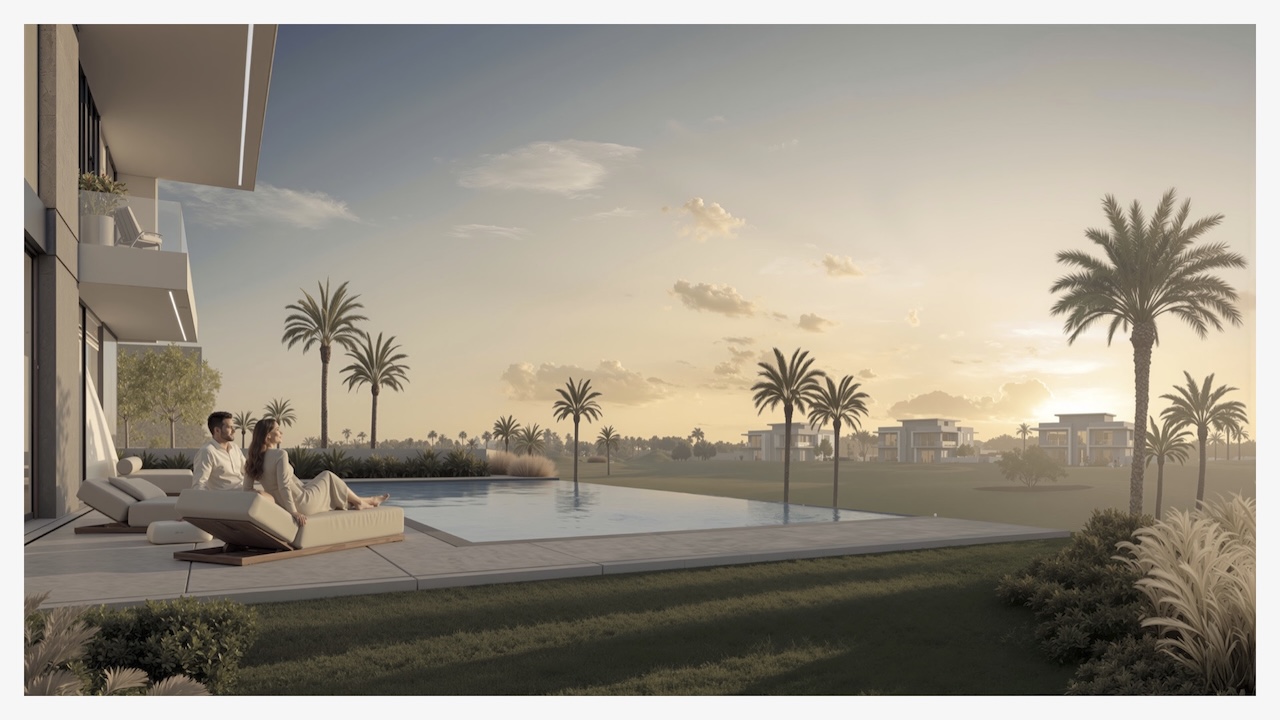
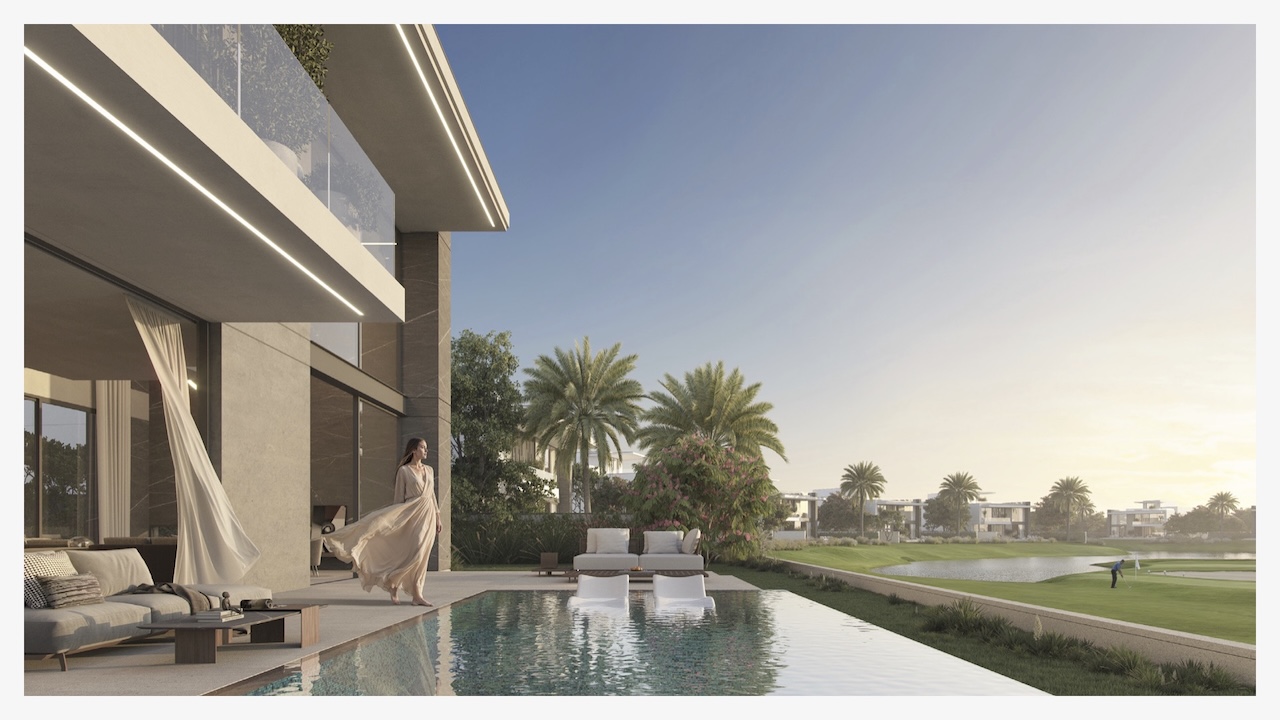
Cedarwood Estates South is a limited collection of 74 luxury golf villas by Wasl within Jumeirah Golf Estates – The Next Chapter. Positioned along the southern side of the expanded community, the development offers 4, 5 and 6-bedroom residences overlooking landscaped fairways and surrounding green spaces.
The project is designed around low-density living, with spacious private plots, contemporary architecture and a strong connection between each home and the golf course landscape. Tree-lined streets, landscaped green islands, pedestrian routes and quiet seating areas create a more private residential setting while connecting the villas with the wider community.
Residents will benefit from the broader lifestyle planned for Jumeirah Golf Estates 2, including a new 18-hole golf course, country club, equestrian village, parks, sports facilities, retail, education and future transport connections. Cedarwood Estates combines large-format family homes with the established golf and resort-living character associated with Jumeirah Golf Estates.
Villas for Sale at Cedarwood Estates
Cedarwood Estates offers a limited collection of 74 detached golf villas in 4, 5 and 6-bedroom configurations. Each home is positioned on a substantial private plot and designed around spacious family living, landscaped outdoor areas and views across the surrounding fairways.
4 Bedroom Villas
- Number of villas: 39
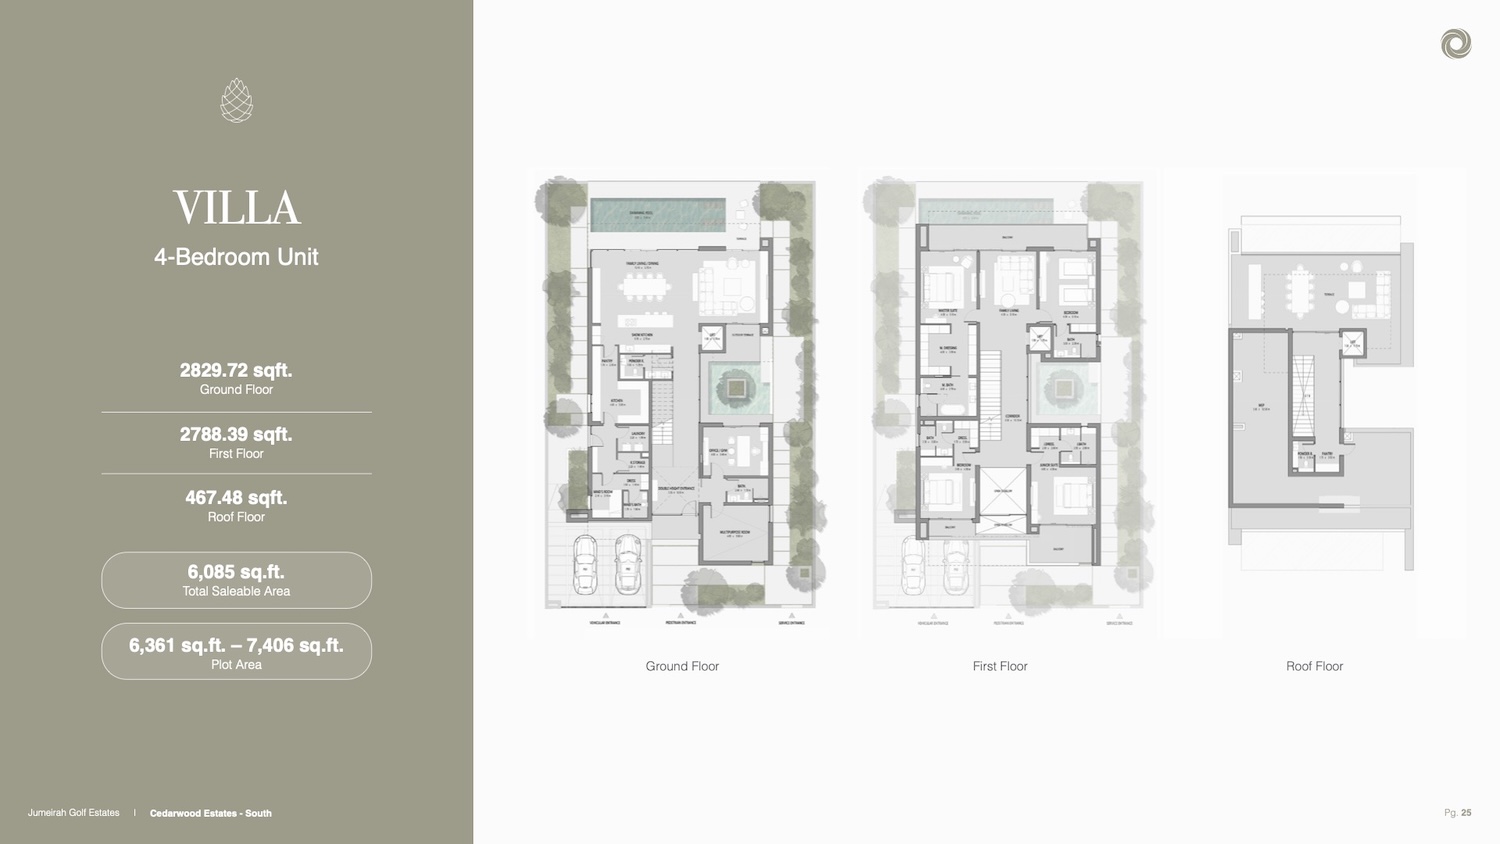
- Saleable area: 6,085 sq. ft.
- Plot area: 6,361 to 7,406 sq. ft.
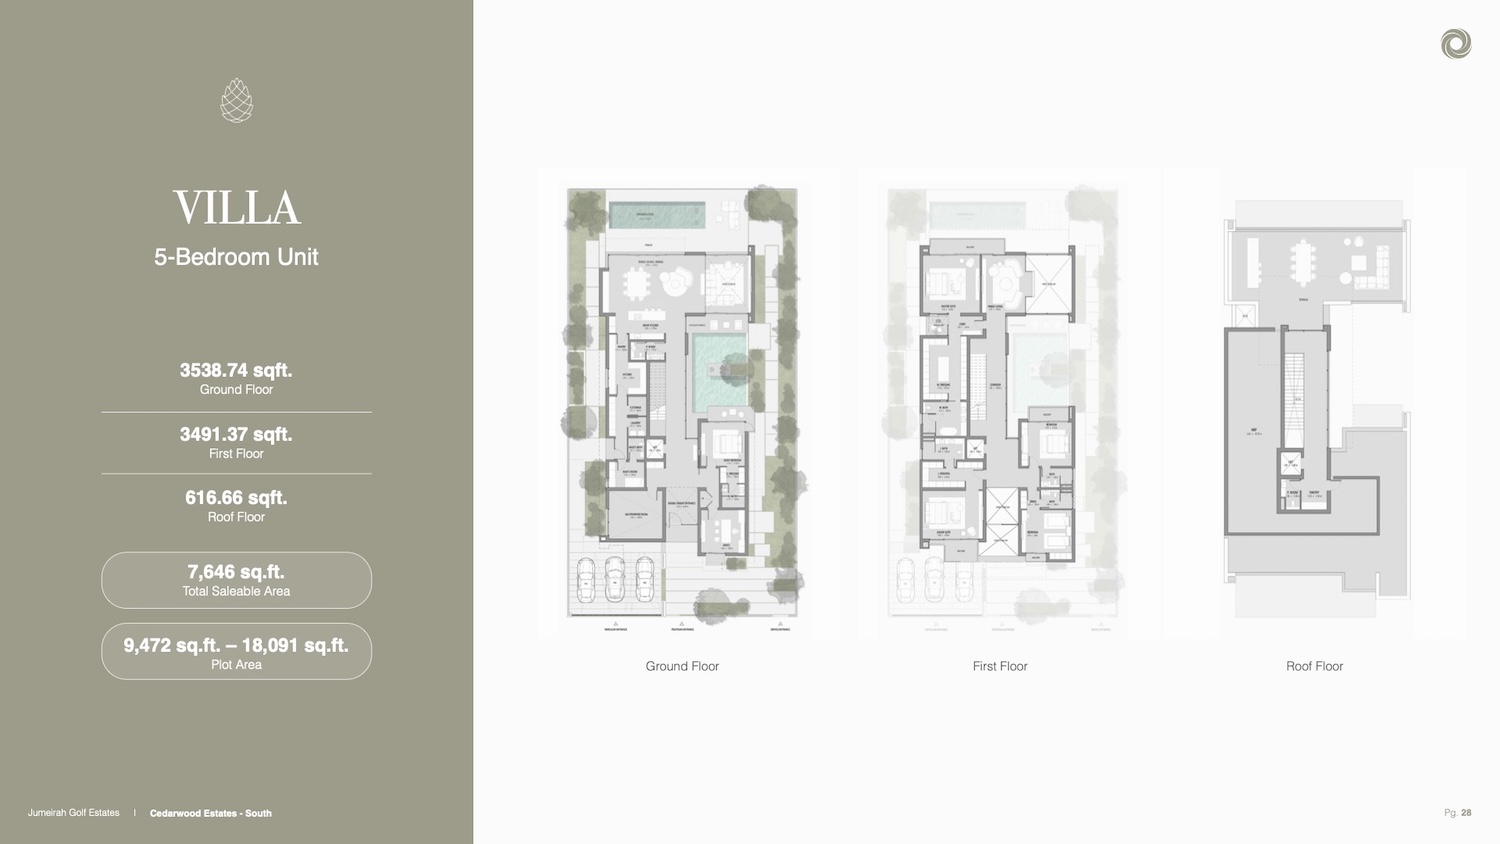
The 5-bedroom villas offer larger internal layouts and significantly larger plot options. These homes are suited to buyers seeking additional bedroom accommodation, greater privacy and more extensive garden and outdoor living space.
5 Bedroom Villas
- Number of villas: 13
- Saleable area: 7,646 sq. ft.
- Plot area: 9,472 to 18,091 sq. ft.
The 4-bedroom villas provide the most compact option within Cedarwood Estates while retaining the project’s large-format layout, private pool, landscaped courtyard and generous indoor and outdoor entertaining areas.
6 Bedroom Villas
- Number of villas: 22
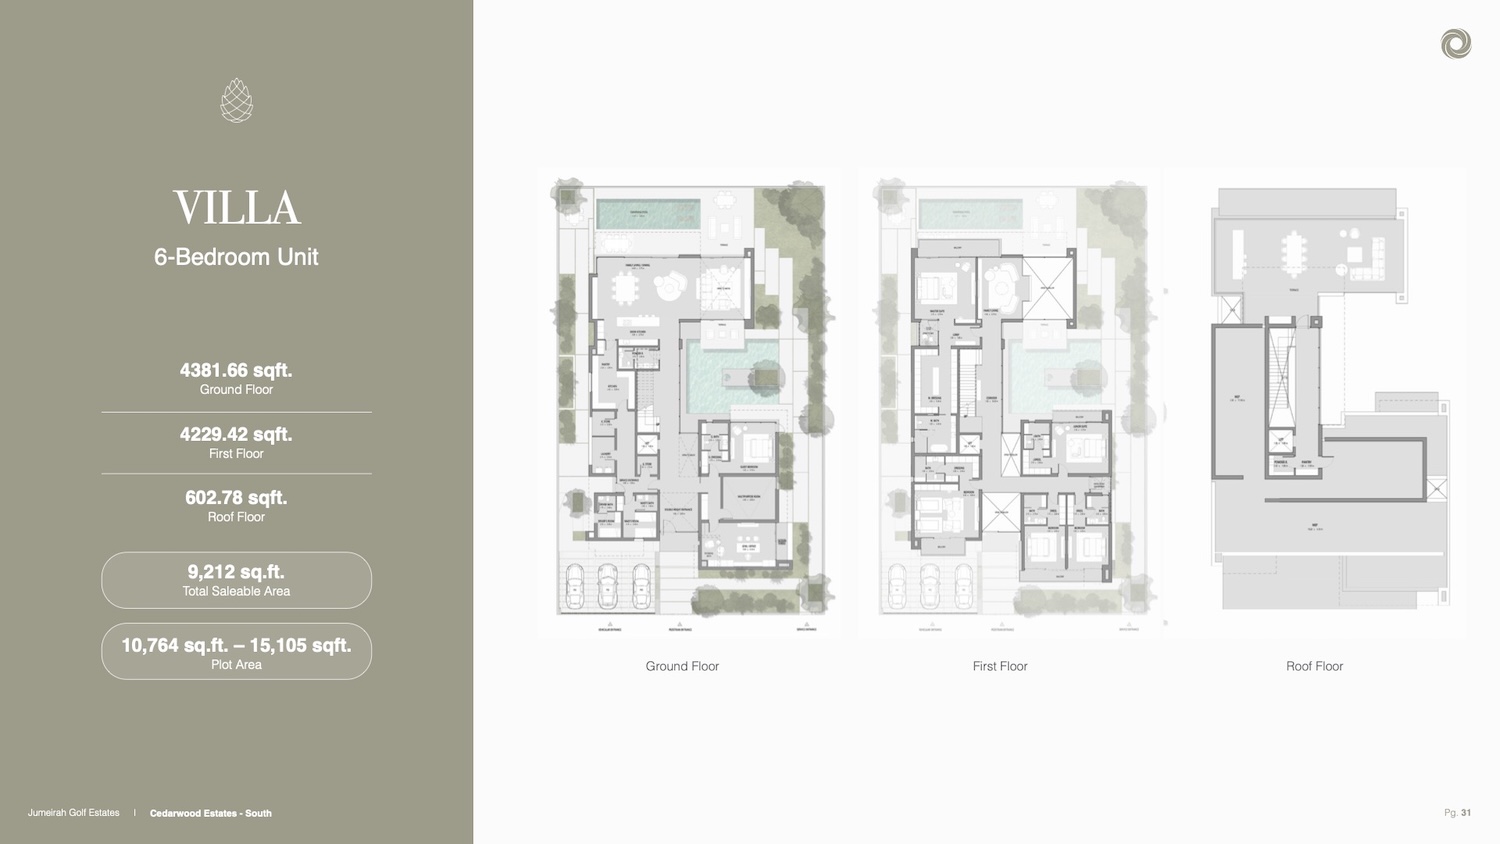
- Saleable area: 9,212 sq. ft.
- Plot area: 10,764 to 15,105 sq. ft.
The 6-bedroom villas are the largest homes within Cedarwood Estates. Their layouts include expansive living and dining areas, en-suite bedrooms, dedicated service spaces, private gardens and extensive terraces overlooking the golf course landscape.
Villa Prices
Prices at Cedarwood Estates start from AED 13.35 million for a 4-bedroom villa. The larger 5 and 6-bedroom residences are priced from AED 18.67 million and AED 25.96 million respectively, reflecting their increased internal areas and larger private plots.
|
Villa Type |
Starting Price |
|---|---|
|
4 Bedroom Villa |
AED 13,350,000 |
|
5 Bedroom Villa |
AED 18,670,000 |
|
6 Bedroom Villa |
AED 25,960,000 |
Payment Plan
Cedarwood Estates offers a 50/50 payment plan, with 50% payable through five instalments during construction and the remaining 50% due upon handover in March 2029.
|
Villa Type |
Starting Price |
Due Date |
|---|---|---|
|
Down payment |
10% |
On booking |
|
Second instalment |
10% |
30 December 2026 |
|
Third instalment |
10% |
30 June 2027 |
|
Fourth instalment |
10% |
30 December 2027 |
|
Fifth instalment |
10% |
30 July 2028 |
|
Handover payment |
50% |
30 March 2029 |
Cedarwood Estates Villa Floor Plans
Cedarwood Estates offers distinct floor plans for its 4, 5 and 6-bedroom villas, with each layout arranged across a ground floor, first floor and roof level.
The homes include double-height entrance foyers, spacious living and dining areas, en-suite bedrooms, fitted kitchens with walk-in pantries, private elevators and dedicated office and service spaces. Outdoor areas incorporate landscaped courtyards, terraces, gardens, swimming pools and covered parking for three vehicles.
Villa Design and Interiors
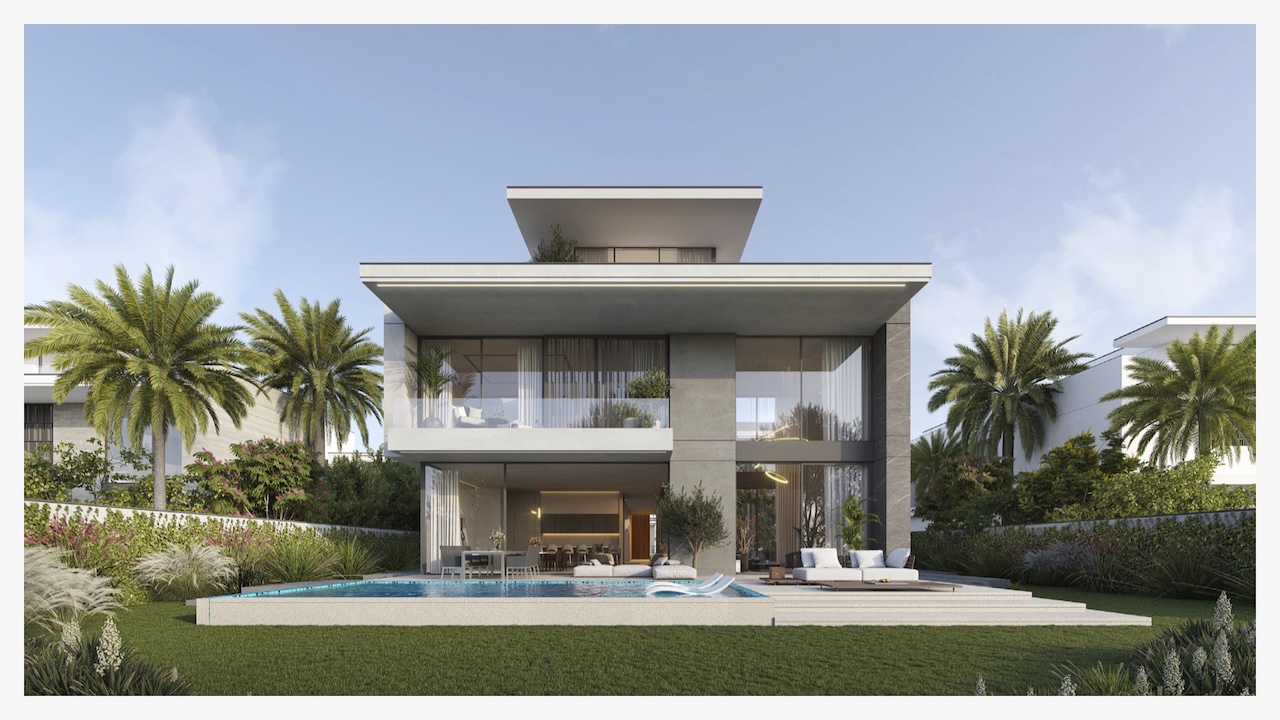
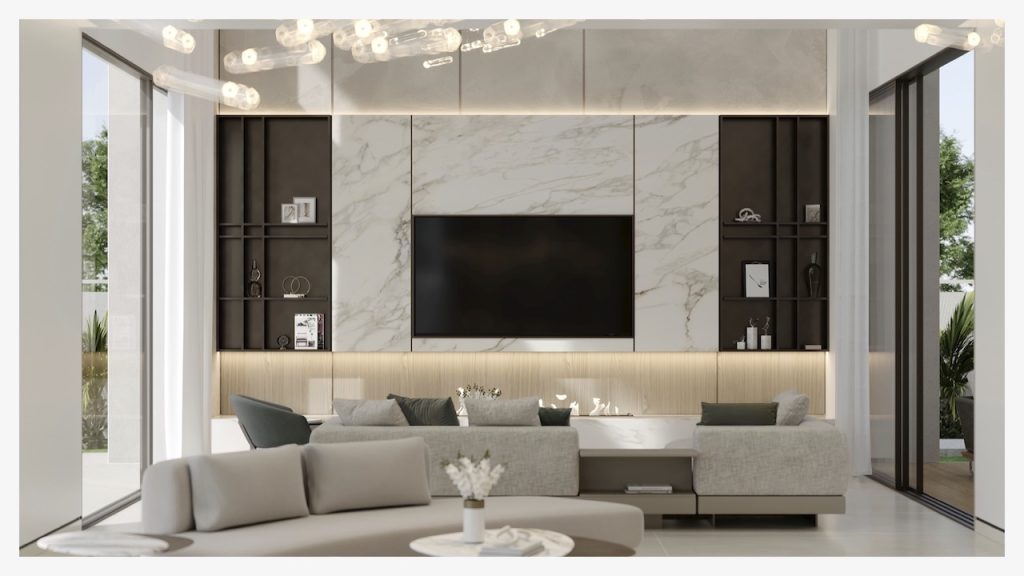
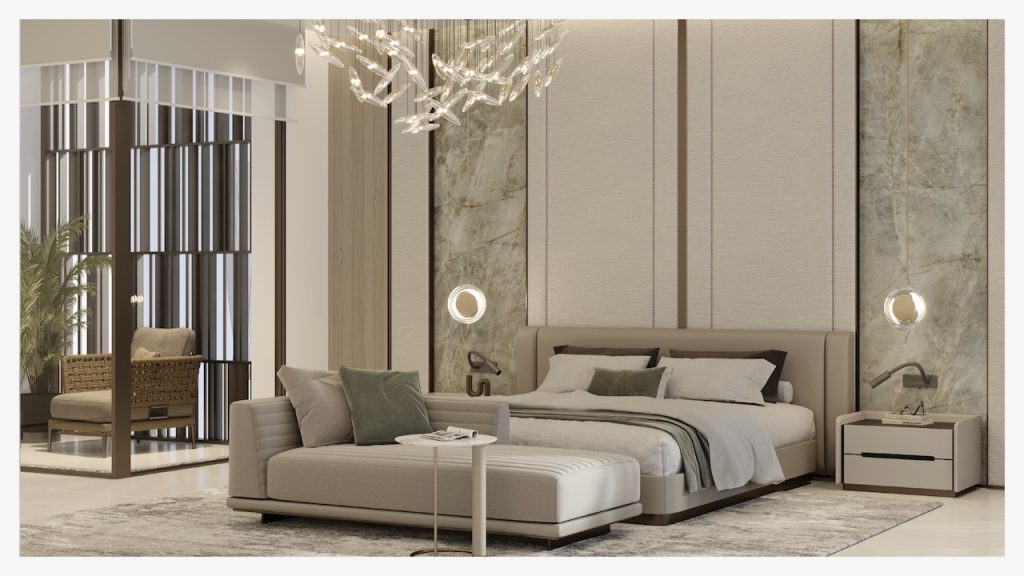
Cedarwood Estates villas feature contemporary architecture shaped around natural light, open views and a strong connection with the surrounding golf course landscape. Floor-to-ceiling windows, double-height entrance foyers and sheltered terraces allow the internal living spaces to extend naturally into the private gardens and courtyards.
Each villa includes spacious living and dining areas, a fitted kitchen with an island and walk-in pantry, en-suite bedrooms and a private elevator. Additional spaces include an office, laundry room and maid’s suite, while the outdoor areas incorporate a swimming pool, landscaped courtyard, garden, barbecue area and covered parking for three vehicles.
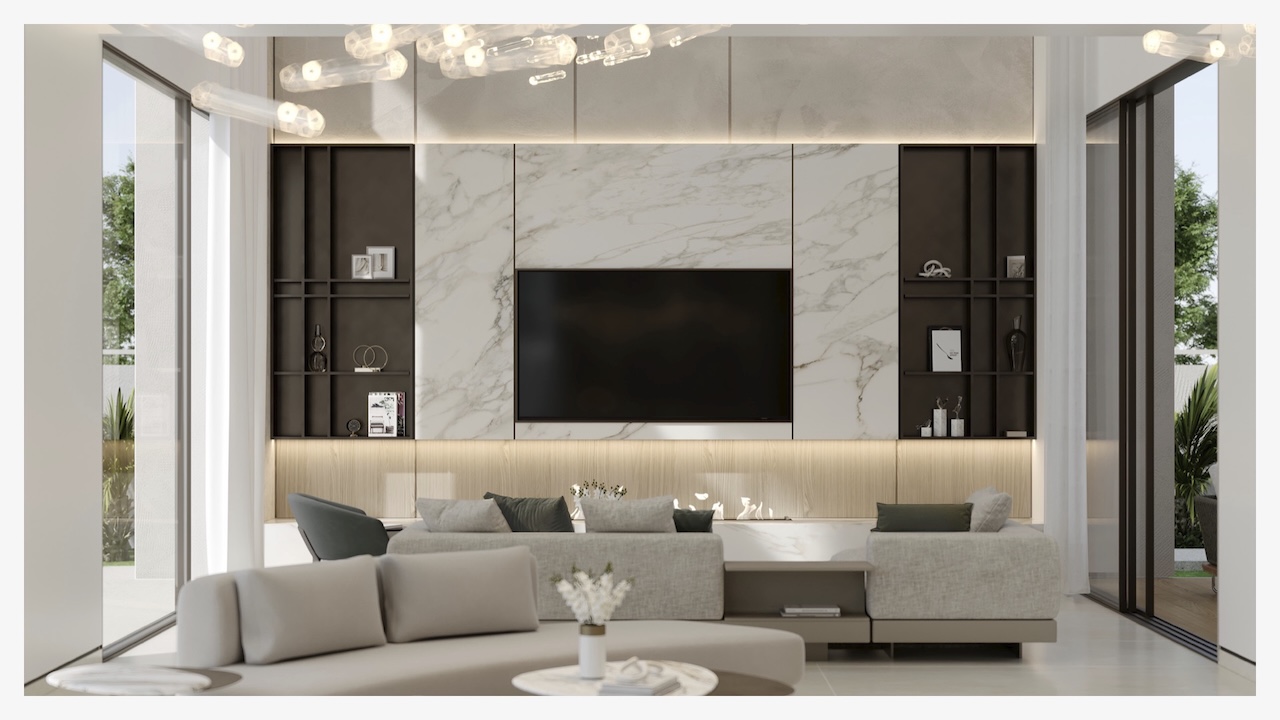
The interiors use a restrained palette of porcelain flooring, wood veneer, travertine-style finishes and bronze or black metal detailing. Fully integrated home automation and VRF cooling are also included throughout the residences.
Country Club
Intrnational School
Metro Station
Equestrian Village
Tennis Staduim
Central Park
18 Hole Golf Course
Cycling Track
Jogging Track
Hospital
Mandarin Oriental Hotel
Equestrian Village
Lifestyle and Amenities
Cedarwood Estates is designed around a quieter golf community setting, with villas positioned beside landscaped fairways, green islands and shaded pedestrian routes. Jogging and cycling tracks run through the development, while sikka gardens and seating areas create smaller landscaped spaces between the residential clusters.
Residents will also have access to a range of community services, including security, concierge support, guest valet parking, EV charging provision and Jumeirah Golf Estates Country Club membership.
Within the wider Jumeirah Golf Estates – The Next Chapter master plan, Cedarwood is planned close to the new 18-hole golf course, country club, equestrian village, tennis stadium, Central Park, retail, education and hospitality facilities.
Cedarwood Estates Location and Site Plan
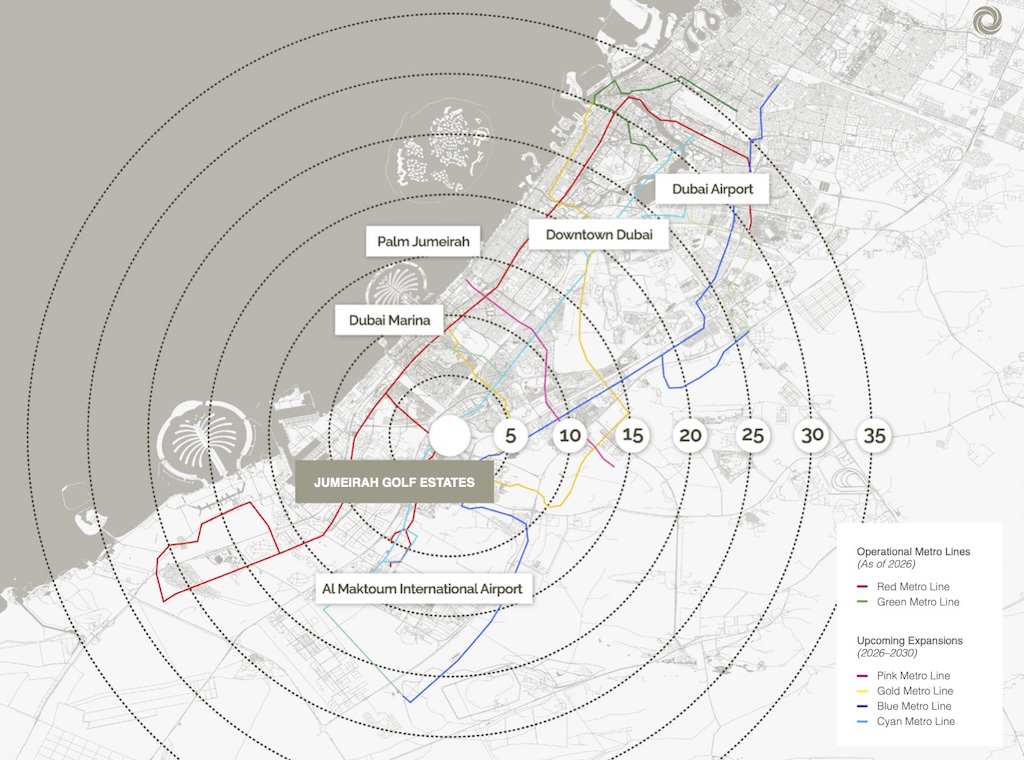
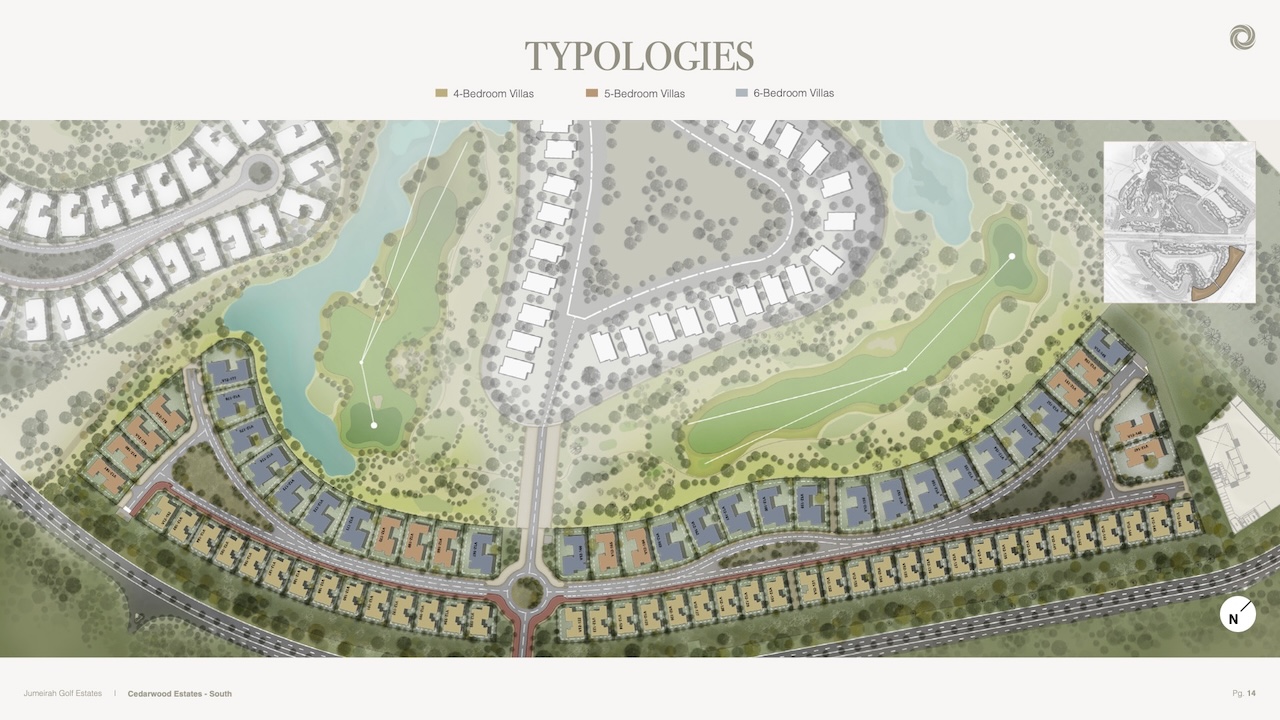
Cedarwood Estates South is located on the southern side of Jumeirah Golf Estates – The Next Chapter, between Sheikh Mohammed bin Zayed Road and Sheikh Zayed bin Hamdan Al Nahyan Street. The development occupies a low-density position beside the new golf course, with villas arranged along landscaped fairways and internal residential streets.
The site plan includes 74 detached villas in 4, 5 and 6-bedroom configurations, together with landscaped green islands, sikka gardens, jogging paths and cycling routes. Internal roads connect Cedarwood with the wider JGE 2 community, including the planned country club, equestrian village, international school, retail areas and leisure facilities
Developer – Wasl
Cedarwood Estates is developed by Wasl, the master developer behind Jumeirah Golf Estates – The Next Chapter. The company is responsible for the wider expansion of JGE, including its new residential districts, golf course, parks, hospitality, education and community infrastructure.
Wasl is one of Dubai’s largest real estate development and asset management groups, with a portfolio spanning residential communities, commercial property, hospitality, leisure and major master-planned developments across the city.
Residential & Commercial Units
Master Developments
Community Malls
Hotels & Hotel Apartments
Restaurants
Buildings
Cedarwood Estates Brochure
Download the Cedarwood Estates brochure to review the project concept, villa designs, amenities, site plan and floor plans for the 4, 5 and 6-bedroom homes.